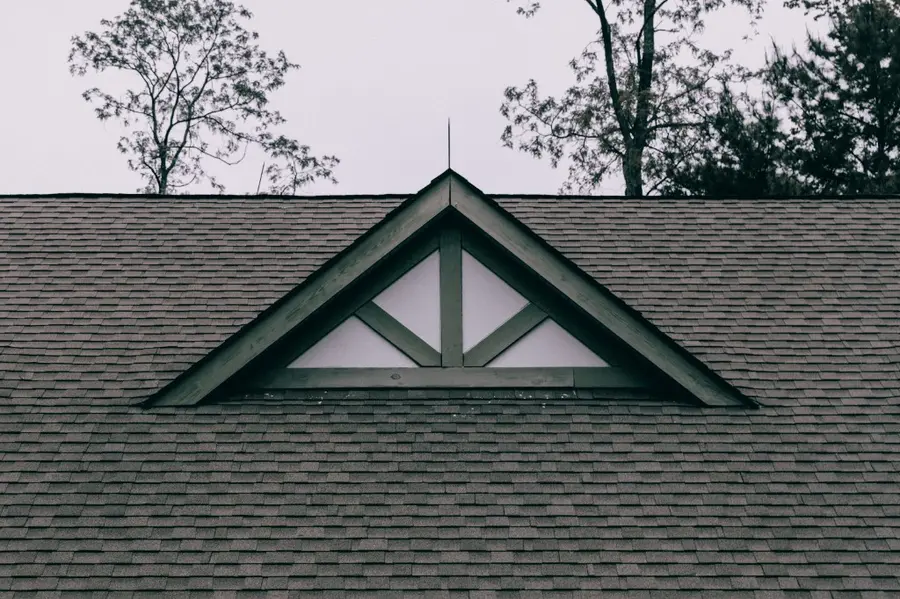
Flat to Pitch Conversions
Flat to pitch conversions completely transform a building's appearance while permanently solving chronic waterproofing issues. We conduct detailed structural surveys to ensure your walls and foundations can support the new pitched metal roof structure.
When You Need Flat to Pitch Conversions
Your flat roof suffers from recurring leaks, pooling water, and constant maintenance issues. You want to dramatically improve the architectural profile and aesthetic value of your property. You need to increase interior roof space and improve overall thermal insulation performance. A structural survey confirms your building can support a lightweight pitched metal frame.
How We Do It
We carry out a comprehensive structural survey to verify weight tolerances and wall load capacities. We design a custom timber or steel framing system to create the new roof pitch. We erect the new pitch structure and install high-performance insulation, membranes, and decking. We apply your selected standing seam metal finish for a lifetime of maintenance-free waterproofing.
What to Expect
Conversion projects require careful sequencing from framing to metal installation, managed professionally from start to finish.
Related Project